Building Memory Into the Blueprint: Meet the Architects Refusing to Let Saigon Forget Itself
Ho Chi Minh City is building faster than it can think. That's not a criticism — it's closer to a law of physics. When a city grows at this pace, when cranes outnumber trees in entire districts and a neighborhood can look unrecognizable within eighteen months, the instinct is to keep moving. Pause too long and someone else pours the foundation.
But a quieter argument is happening inside architecture studios and urban planning offices across the city. A group of Vietnamese architects — some trained abroad, some entirely homegrown, all of them working in the middle of the tension — are insisting that speed and memory don't have to be enemies. Their buildings are the evidence.
The Problem With Building Fast
To understand what these architects are pushing back against, you need to spend a few hours in the parts of Saigon that developed without much friction. Glass towers that could exist in any city in Southeast Asia. Residential blocks designed with the aesthetic ambition of a parking structure. Commercial strips that have erased every physical trace of what stood there before — not through malice, just through indifference.
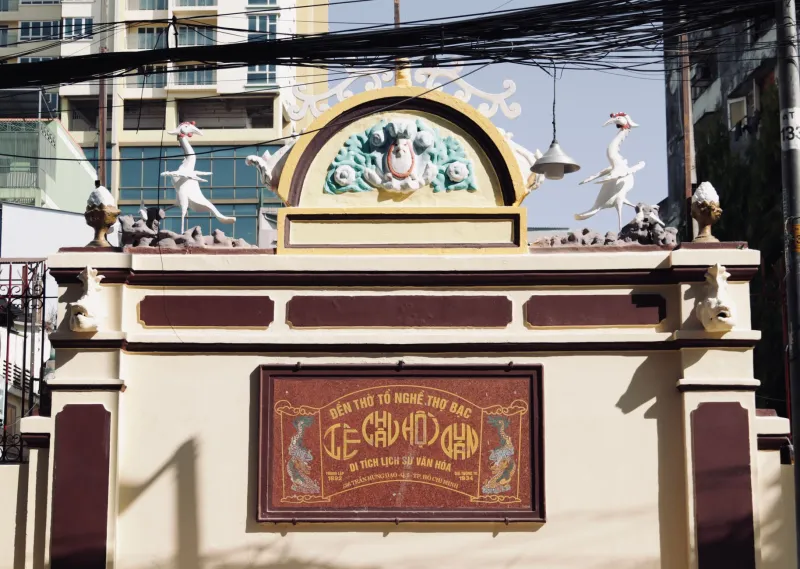
This isn't unique to Vietnam. It's the universal grammar of rapid urbanization, and American cities have their own chapters of the same story. But in Saigon, the stakes feel particularly high because the city's history is so compressed and so layered. Within a few square kilometers of the city center, you have French colonial architecture, Chinese merchant buildings from the early twentieth century, South Vietnamese modernism from the 1960s, and post-reunification concrete housing blocks — all stacked against each other in a way that is genuinely unlike anywhere else on earth.
When that density gets flattened by generic development, what's lost isn't just aesthetically regrettable. It's a kind of civic amnesia.
Vo Trong Nghia and the Argument for Green
The most internationally recognized figure in this conversation is Vo Trong Nghia, whose Hanoi-based firm has done significant work in and around Ho Chi Minh City. His approach — dense, vertical greenery integrated into building facades and interior courtyards — is partly an environmental response to urban heat. But it's also a cultural one.
Traditional Vietnamese architecture organized life around the courtyard and the garden. The relationship between interior and exterior, between built structure and living plant, was fundamental to how Vietnamese homes functioned and how communities organized themselves. Nghia's buildings, which embed bamboo and tropical plants into their structural logic rather than treating greenery as decoration, are making an argument about continuity. They're saying that modern Vietnamese architecture doesn't have to borrow its visual language from Shanghai or Singapore. It can grow from its own soil — sometimes literally.
For visitors, his Binh House in Ho Chi Minh City offers one of the clearest examples: a private residence in which five garden layers are woven through a vertical structure, creating a home that breathes and grows and changes with the seasons. It looks nothing like a colonial building or a traditional Vietnamese house. It looks entirely Vietnamese.
The Preservation Fight on the Ground
Not every battle in this space is about building new things. Some of the most consequential work being done by Saigon's architecture community is the harder, less glamorous fight to keep existing structures alive.
The city's inventory of French colonial buildings — the pastel-fronted villas, the covered arcades, the civic structures that gave central Saigon its particular atmosphere — is shrinking steadily. Some are protected. Many are not. And even protected status doesn't guarantee survival in a city where land values are rising fast enough to make legal complications feel like temporary obstacles.
Architects like Nguyễn Hòa Hiệp have been working with local preservation advocates to document, argue for, and in some cases creatively repurpose colonial-era structures before the demolition permits come through. The strategy often involves finding adaptive uses — converting a deteriorating villa into a boutique hotel or cultural space — that make the economic case for preservation rather than relying purely on historical sentiment.
It's a pragmatic approach, and it acknowledges something important: in a city growing this fast, sentiment alone doesn't save buildings. Usefulness does.
Human Scale in a City That Keeps Getting Bigger
One of the most consistent threads running through the work of Saigon's thoughtful architects is a commitment to what urban planners call human-scale design — the quality of a built environment as experienced by someone moving through it on foot, at street level, at normal human speed.
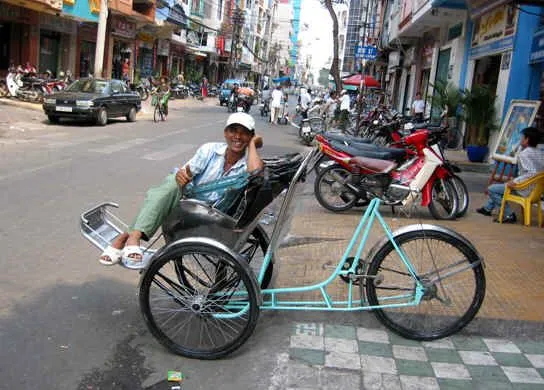
This is not an abstract concern. As Saigon's central districts have densified and as major development projects have consumed entire city blocks, the pedestrian experience has degraded. Sidewalks narrow or disappear. Ground-floor facades become blank walls or parking entrances. The street life that makes Saigon extraordinary — the layered activity, the vendor carts, the social density of people using public space — gets squeezed out by buildings that turn their backs on the street.
The architects resisting this pattern are designing ground floors as active, permeable edges: open-fronted commercial spaces, covered walkways, setbacks that create breathing room without creating dead zones. They're taking cues from the shophouse typology that defined Saigon's commercial streets for over a century — the two- or three-story structure with retail at street level and living quarters above — and finding ways to translate that logic into contemporary buildings.
It sounds like a technical adjustment. The effect on daily life is enormous.
What This Means for the City You're Walking Through
For visitors, this architectural conversation is visible if you know what you're looking at. The tension between fast-built generic and slow-built intentional is legible in almost every neighborhood. A glass tower next to a restored French villa next to a shophouse that has survived forty years of pressure to sell — that juxtaposition is the city's argument with itself, made physical.
The architects fighting for memory and human scale aren't winning every battle. The economics are too lopsided, the development pressure too intense, the regulatory environment too complicated. But they're winning enough of them that the Saigon of ten years from now won't be entirely unrecognizable.
And in a city that has survived colonization, war, reunification, and economic transformation without losing its essential personality, that resilience feels less like optimism and more like a reasonable bet.
Saigon has always rebuilt itself on top of itself. The question these architects are asking — with blueprints and building permits and an occasional willingness to fight — is whether the new layers have to forget the old ones.
The best answer they've found is to build the memory in from the start.